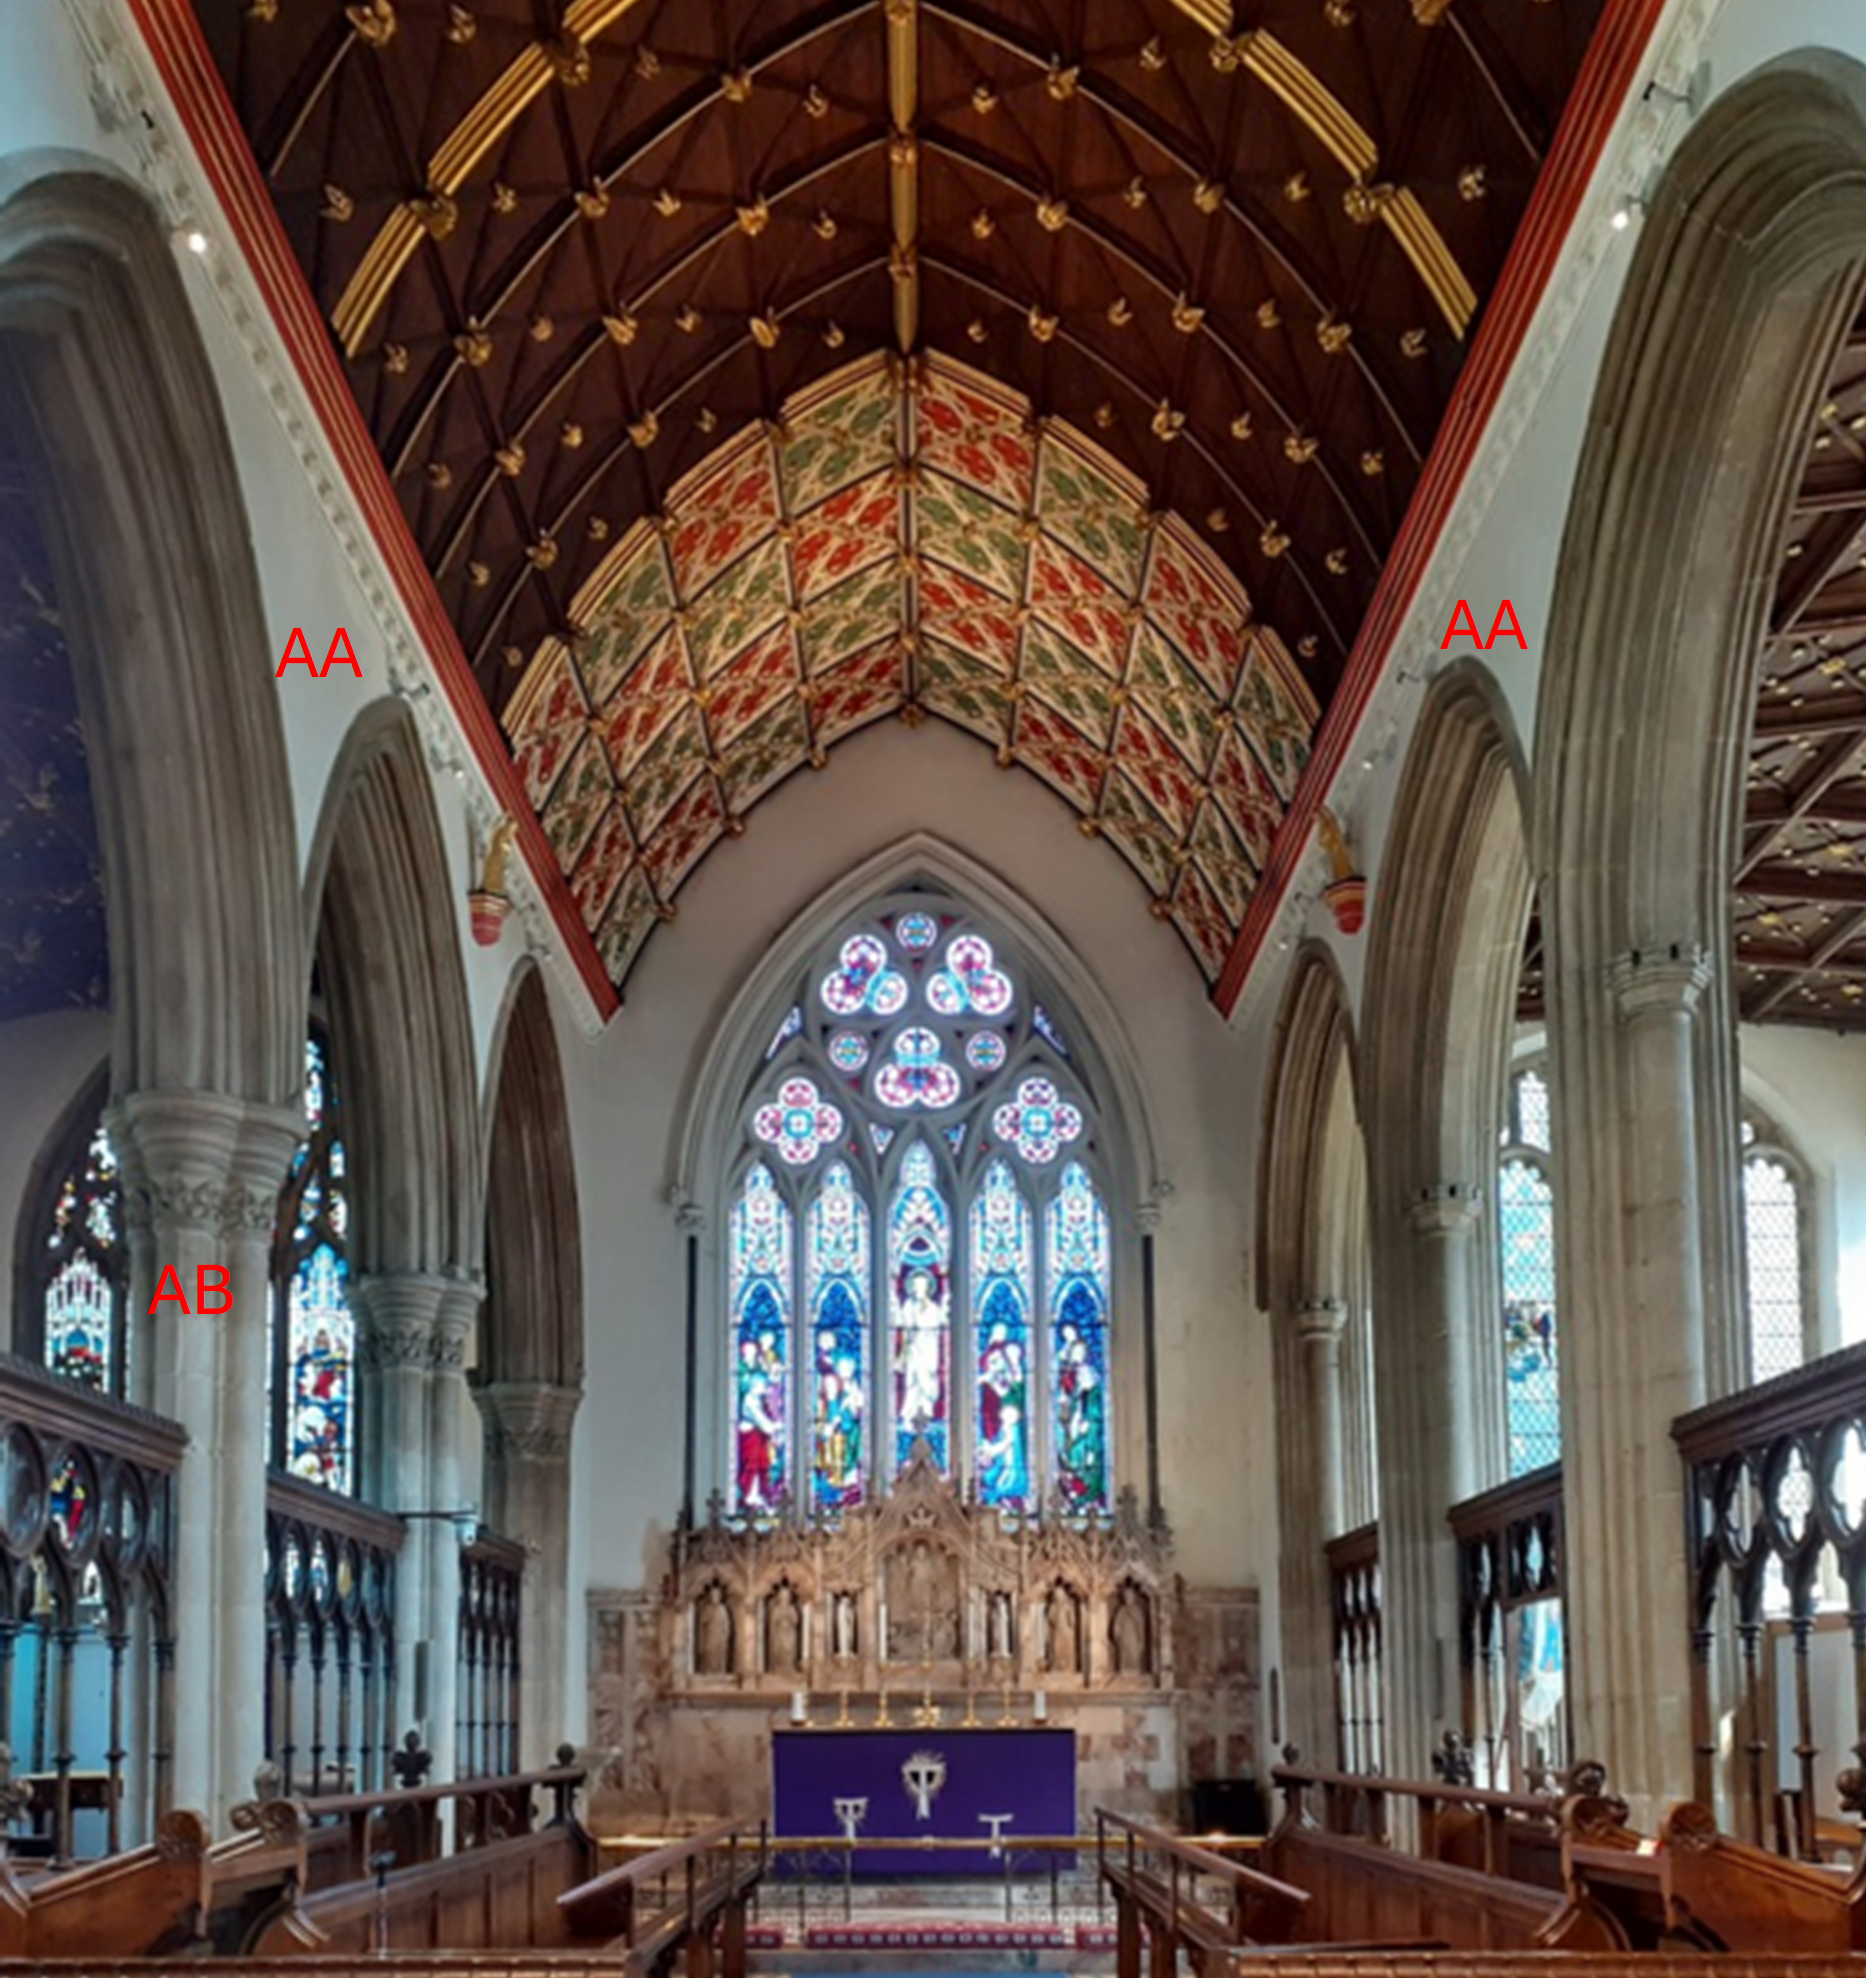

In his report to the committee overseeing the restoration of All Saints church in Oakham in the late 1850s, Gilbert Scott wrote
Of the internal fittings I have but little to say. They exceed in meanness even what is usual in country churches. And there must be but one opinion about them – they must entirely cleared away, and the whole refitted in proper manner with good oak seats
A few years earlier, Baron Stephen Glynne in his church notes had written in a similar, if somewhat milder, vein.
Altogether the interior is not so well kept as it deserves to be. The pews and galleries are shabby and the whole dirty and untidy.
In this short note we present some information contained in the history of the church in the Rutland County Magazine published in 1903 concerning the internal arrangement of the church before the 1858 restoration. In particular Figure 1 shows the arrangements of the pews as sketched by Rev. C. A. Stevens, superimposed on the ground plan of the church – the interior fittimgs so disparaged by Scott.
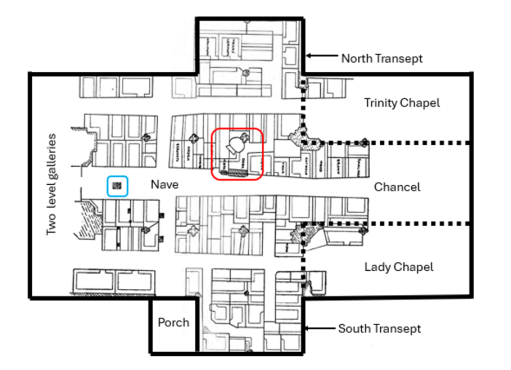
Figure 1. Box pew arrangements in All Saints church – from the Rutland County Magazine of 1903
For those who know the orderly front facing bench pews in All Saints today, the arrangement shown in the figure will appear very odd. Box pews (for which a rent would have been charged) fill the nave, extending into the Trinity chapel, the Chancel and the Lady Chapel and would have been occupied by the wealthier members of Oakham Society. The sides would have been 3 or 4 feet high and they would have afforded a degree of privacy. As an example of how they might have appeared, see the pictire of eighteenth century box pews from Inglesham church in Figure 2.
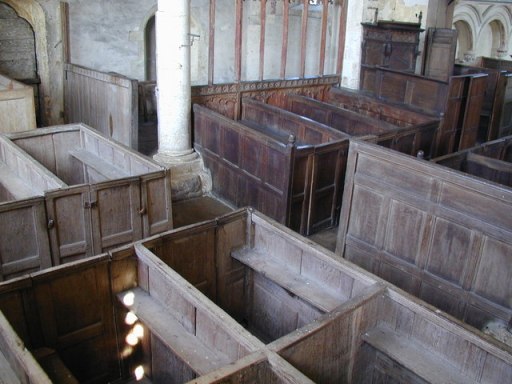
Figure 2. Georgian Box pews – St John the Baptist, Inglesham.
The lack of geometric regularity and uniformity in Figure 1 is clear, indicating that this arrangement developed over the years, as new pews were added and old ones removed or adapted. The hoi polloi would have been housed in the free sittings in the double deck gallery at the west end of the church.
The focus of the church was also very different from today. The red square gives the location of the pulpit, the clergy desk and the church clerk’s desk – which are in the centre of the nave, adjacent to the pillar with the Green Man capital. The pulpit is surrounded on all sides by pews, some of which, but by no means all, would have enabled worshippers to face the preacher and vice versa. Unfortunately no indication of how the chancel is laid out is given, but presumably the altar was at the east end as now.
The function of the pews and the names of those families that rented the pews are shown on the figure, but the writing is too small to easily read at the scale shown here. From west to east in the nave we have
Servants; Hough; ??; Butt / Poor; Clerk; Desk; Ades; Vicar; Catmose; Wood; Brown; Rawlings
In the north transept we have, again from west to east
Wellington; Vicar’s servants
These are presumably names of parishioner families. A final point of interest is the location of what is almost certainly the font, within the blue square. This stands in the middle of the central aisle at the west of church, which is in many ways much more liturgically sensible than its current position, tucked away amongst pews on the north side of the central aisle.


